
The Art of Floor Transitions for a Cohesive Home Design
The Art of Floor Transitions for a Cohesive Home Design
Walking through a beautifully designed home often feels like a single, cohesive experience. The layout flows naturally from one room to the next, drawing your eye forward while giving each area its own distinct identity. One of the quietest contributors to this sense of harmony is the way your floors meet. A transition between different materials elevates the entire space, transforming a simple doorway into an intentional design element.
Whether you are matching warm rich hardwood in the living room to cool durable tile in the kitchen, or connecting plush bedroom carpet to sleek hallway vinyl plank, your transition details matter. Choosing the right transition method preserves the structural integrity of your floors while ensuring your home looks tailored, modern, and finished.
Designing Seamless Material Connections
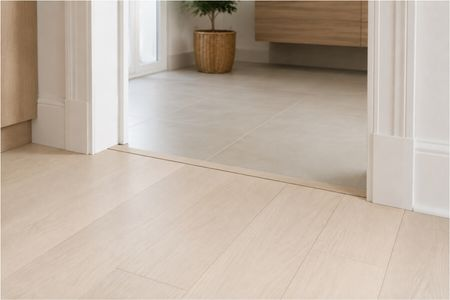
When two different flooring surfaces meet, the goal is to make the boundary feel like a deliberate style choice rather than an abrupt stop. Contrast can work in your favor if it is balanced properly. If your kitchen features a light gray stone tile and your adjoining living room has deep honey-toned oak, a stark dividing line might feel visually jarring. You can soften this shift by aligning undertones. A transition threshold finished in a warm brushed brass or a neutral stained wood bridges the color gap naturally. The material switch feels deliberate, signaling a shift in room function without interrupting the overall visual flow of your layout.
The direction your flooring runs heavily impacts how spacious a room feels. When bringing two plank floors together arranging the planks perpendicular to one another creates a clear, intentional border. If running them parallel makes more sense for your layout, inserting a simple perpendicular header board directly in the doorway frames each space gracefully.
Choosing the Right Transition Profiles
Selecting the right profile hardware depends heavily on whether your two floor surfaces sit at the exact same height or if one sits slightly higher than the other. Matching the profile to your specific flooring types guarantees a smooth walking surface underfoot.
When two floors of equal thickness join together, a T-molding offers a sleek and balanced solution. Shape-wise, it features a top band that sits flat over the tiny expansion gap between the two surfaces, supported by a bottom stem that fits securely between them. T-moldings work exceptionally well between hard surfaces like luxury vinyl, laminate, and engineered hardwood, delivering a neat top finish that stays flush against both sides.
Flooring surfaces rarely measure out to the exact same depth. A thick porcelain tile set over concrete will naturally sit higher than a thin click-lock vinyl plank. In these spaces, a reducer profile creates a smooth, subtle ramp between the two levels. By gradually tapering the height difference, reducers eliminate subtle tripping hazards and protect the exposed edges of your higher flooring from chips and wear over time.
carpet brings softness and warmth to bedrooms, but connecting it to a hard surface like tile or hardwood requires a specific approach. A carpet reducer or a specialized metal Z-bar tucks the raw edge of the carpet cleanly out of sight while holding it firmly under tension. This keeps the carpet flat and crisp, preventing fraying along high-traffic entryways.
Crafting Custom Architectural Transitions
Standard transition strips are functional, but custom architectural details turn floor junctions into standout design features. Taking a more customized approach allows you to work with the natural properties of your materials to build a custom look.
Instead of using raised metal or vinyl strips, crafted solid wood thresholds sit entirely flush with both adjoining floors. Skilled installers cut a single piece of matching hardwood to fit precisely inside the doorframe. This creates a soft, subtle border that feels soft underfoot while giving your home the custom-crafted feel of traditional woodworking.
For open-concept layouts where rooms merge without physical walls or doorframes, mixed material inlays offer a creative framing solution. Setting geometric tile into a hardwood floor allows you to define functional zones without installing a traditional barrier. The tile handles moisture and heavy foot traffic, while the surrounding wood keeps the rest of the open floor plan feeling inviting and warm.
Elevating Your Home Details
Every detail inside your home contributes to how comfortable it feels every day. Taking the time to select flooring transitions that match both your design vision and the functional demands of your floor plan ensures a durable, stunning finish from wall to wall.
At Carpet Outlet Plus, we’ll help you explore your options and find the right flooring for your home in Bakersfield, CA.